
5238 Ellsworth AveShadyside, PA 15232
Due to the health concerns created by Coronavirus we are offering personal 1-1 online video walkthough tours where possible.
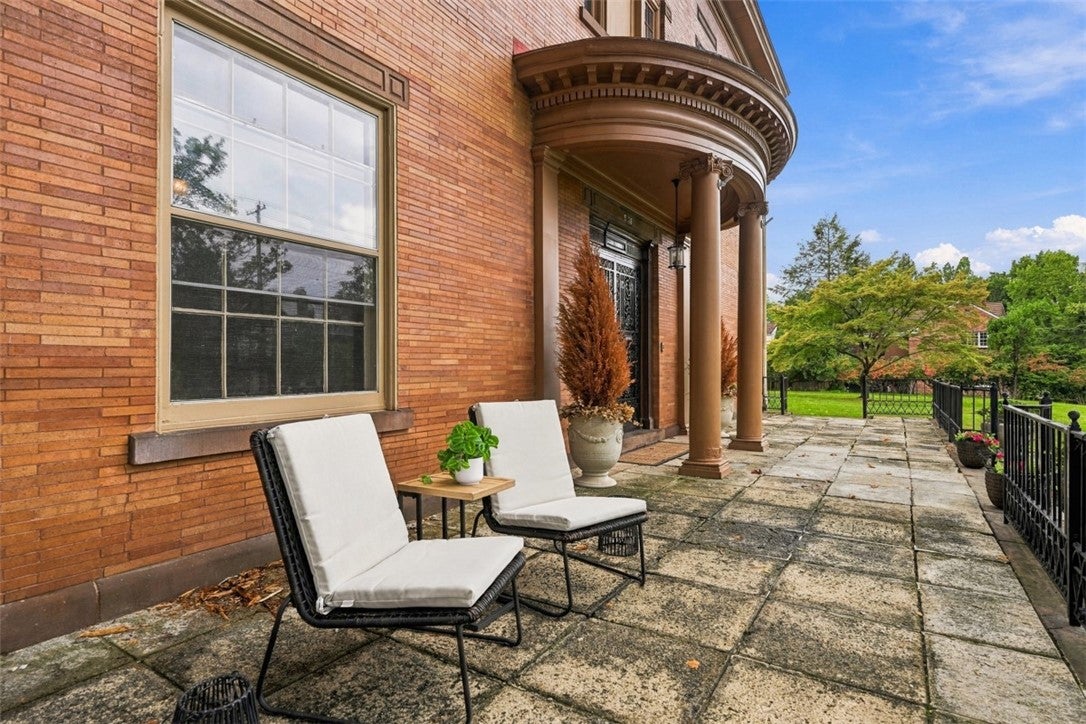
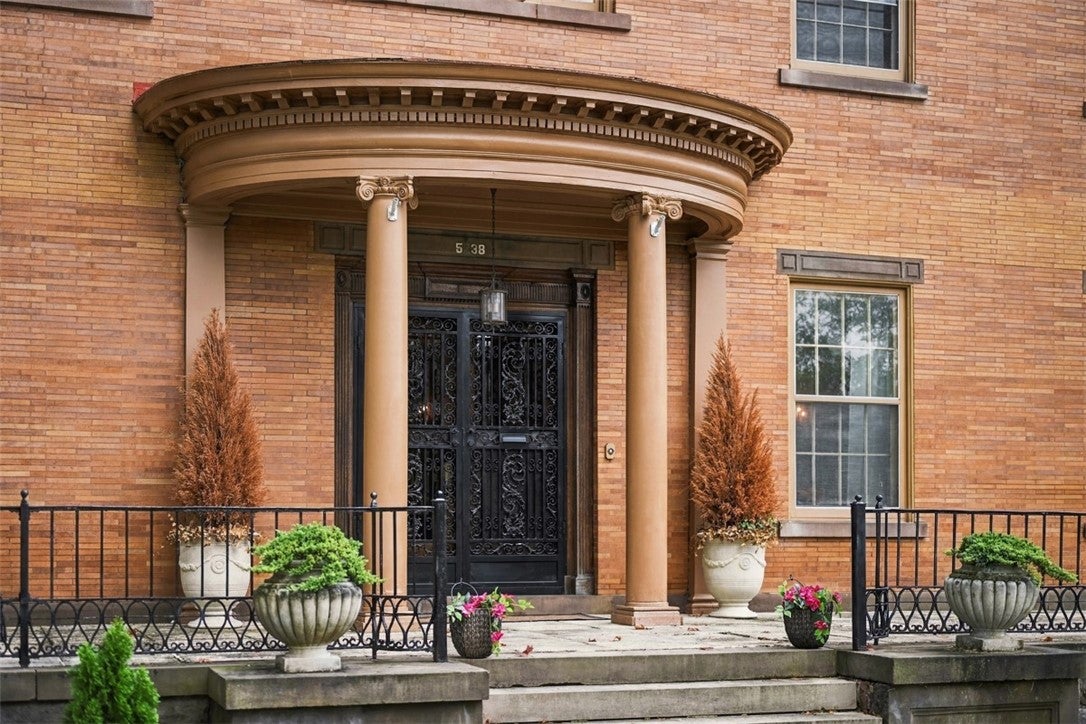
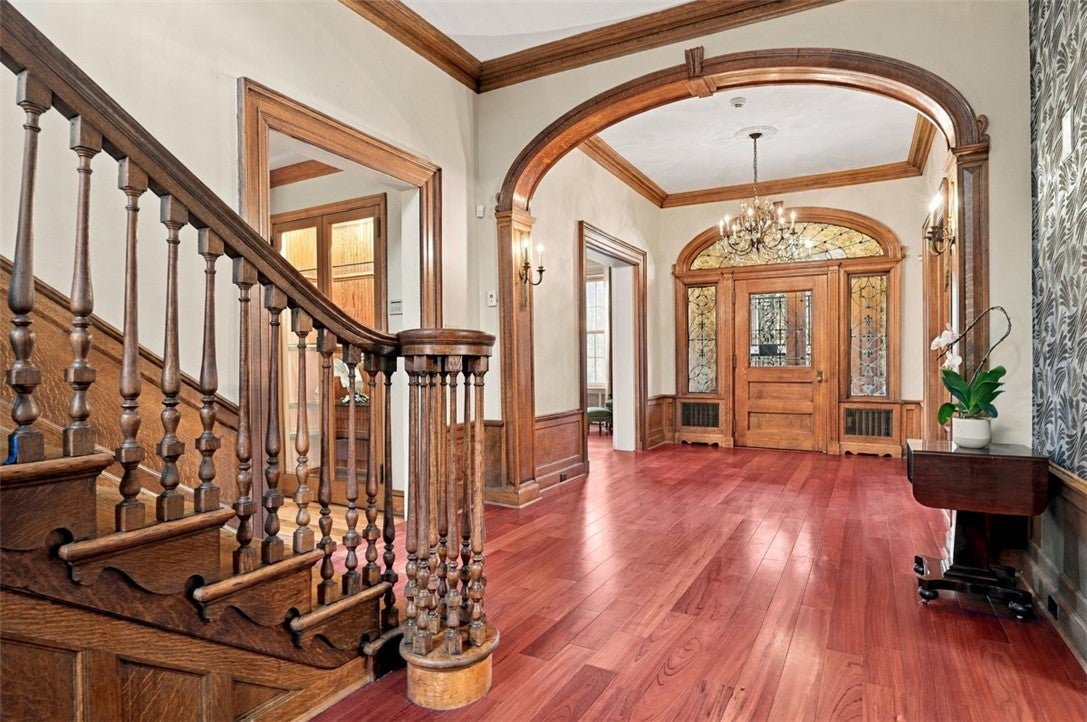
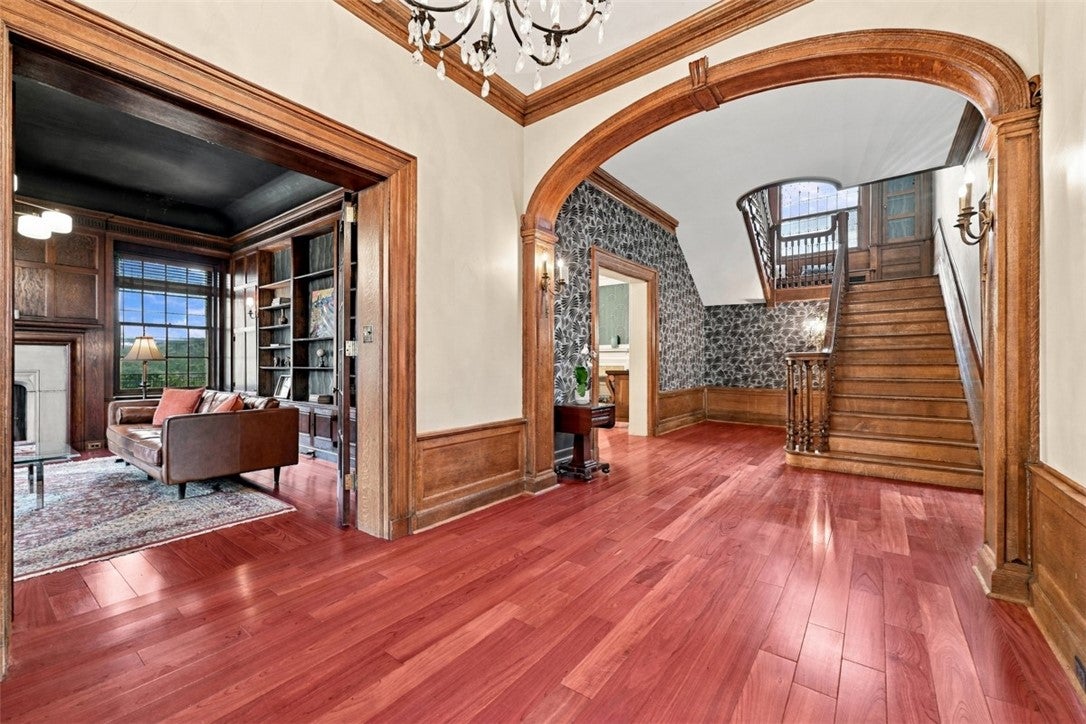
Welcome to an extraordinary historic Colonial estate offering a rare private-compound setting and grand circular drive in the heart of West Shadyside. Rich in character and beautifully preserved, this distinguished residence showcases exquisite millwork, handsome wood paneling, intricate moldings, built-in bookcases, fireplaces, curved staircases, and hardwood floors throughout. The grand foyer opens to an elegant formal living room and library, each enhanced by a striking fireplace, custom built-ins, architectural details, and abundant natural light. The formal dining room provides an impressive setting for entertaining, with dramatic curved walls, paneled wainscoting, refined detailing, and a sparkling chandelier. The expansive cathedral-ceiling kitchen is highlighted by multiple skylights and an adjoining informal dining area with direct access to the covered outdoor patio. A comfortable sitting room, two powder rooms, and laundry room complete the first floor. The second floor offers two spacious ensuite bedrooms, an additional large bedroom, and a versatile studio with kitchenette and a private bath. The third floor provides four generously proportioned bedrooms and one-and-a-half baths, offering exceptional flexibility for family, guests, offices, or creative spaces. The lower level adds an extraordinary dimension to the property with an indoor lap pool, two expansive storage areas, and a two-car garage. Ideally located within walking distance of Walnut Street's renowned shopping and dining, as well as nearby universities, hospitals, parks, and cultural attractions. An approximately 0.40-acre adjacent lot is also available (listing #1776312), offering the opportunity to create an exceptional private estate with the historic residence and approximately 0.80 acres of total grounds.
| 4 weeks ago | Listing first seen on site | |
| 4 weeks ago | Listing updated with changes from the MLS |

INFORMATION DEEMED RELIABLE, BUT NOT GUARANTEED. IDX information is provided exclusively for consumers’ personal, non-commercial use and may not be used for any purpose other than to identify prospective properties consumers may be interested in purchasing.
Last checked: 2026-10-24 01:12 PM UTC