Save
Ask
Tour
Hide
Share
$2,950,000
30 Days On Site

104 Thornbrook Drive
Penn Twp, PA 16002

For Sale|Single Family Residence|Active
6
Beds
8
Total Baths
6
Full Baths
2
Partial Baths
7,535
SqFt
$392
/SqFt
1998
Built
County:
Butler

Due to the health concerns created by Coronavirus we are offering personal 1-1 online video walkthough tours where possible.
104 Thornbrook Drive104 Thornbrook Drive104 Thornbrook Drive104 Thornbrook Drive
Save
Ask
Tour
Hide
Share

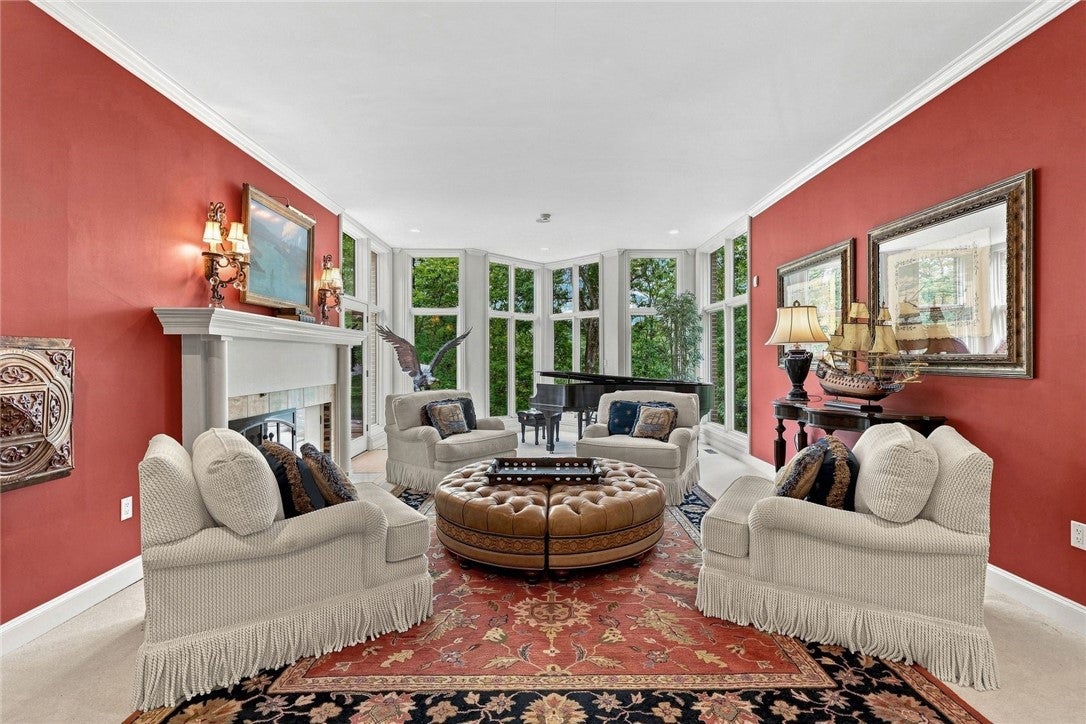
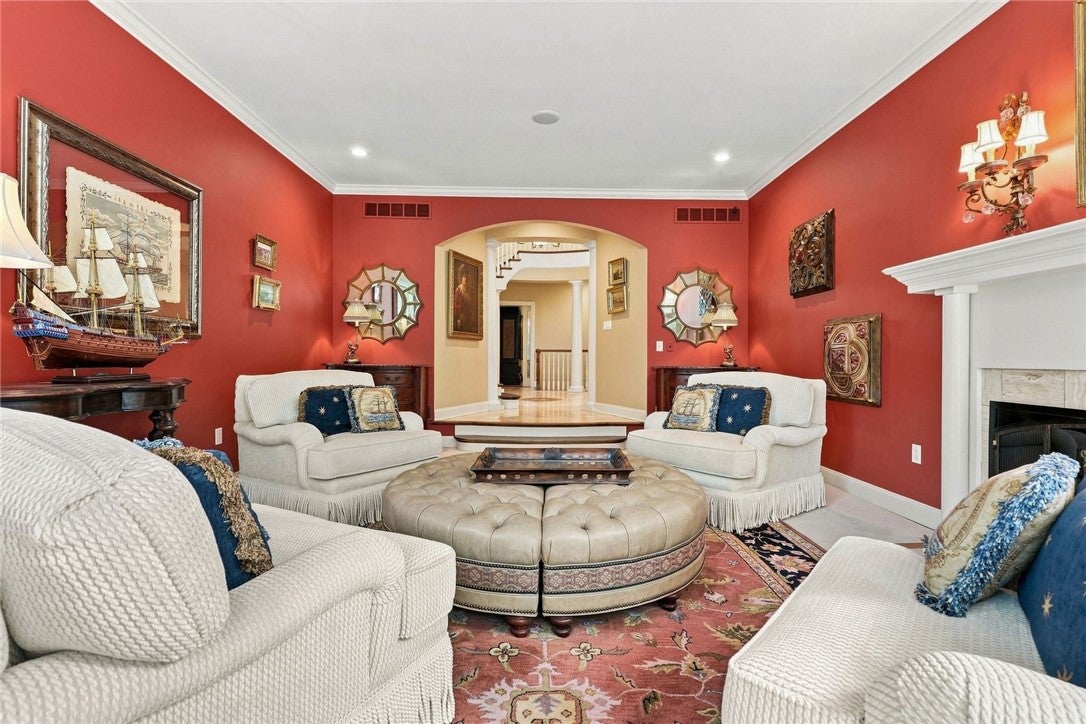
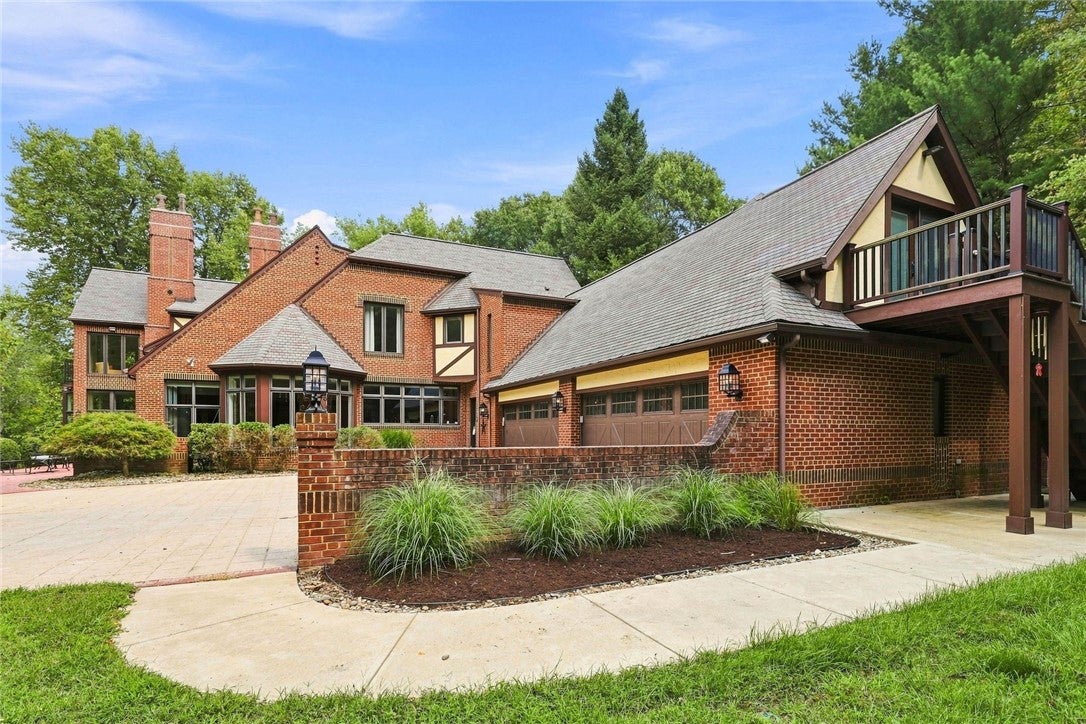
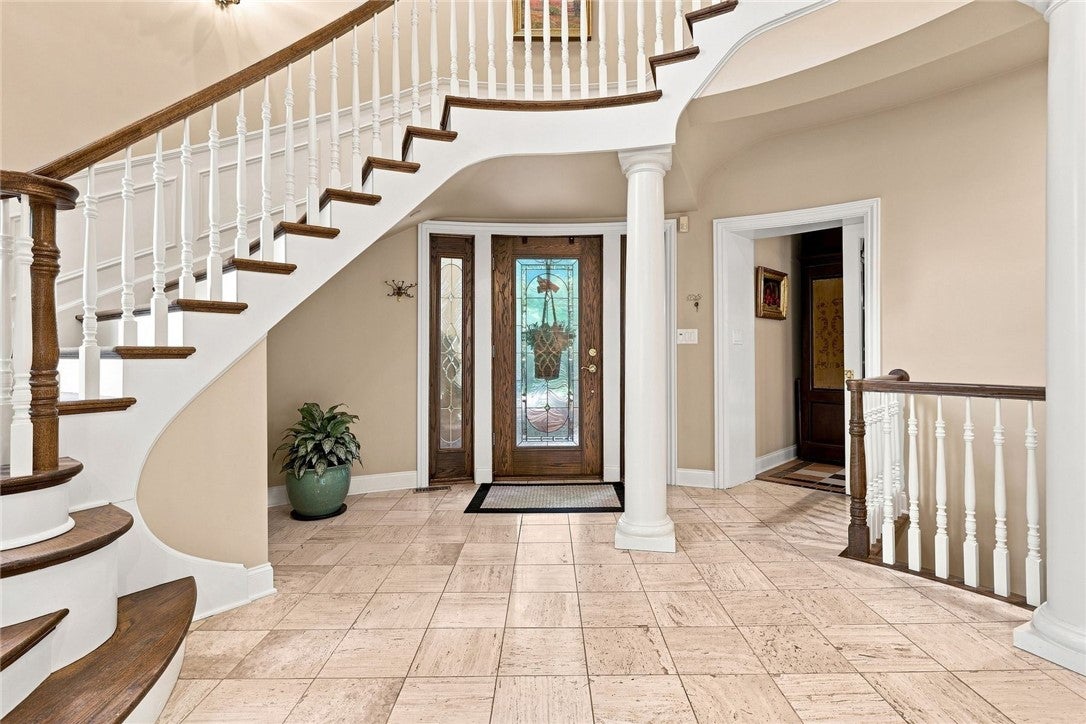
Set behind a private gate on 11.15 acres in Penn Township, Thornbrook Estate is approached by a quarter-mile drive past pasture, an eight-stall Tudor barn, and the carriage house. The 1998 custom brick-and-timber Tudor offers 7,535 sq ft with 5 bedrooms, 5 full and 1 half baths, and a large bonus space attached to one of the suites. A columned foyer opens to a curved staircase, the family room rises two stories in wild cherry paneling, and the gourmet kitchen has an oversized island, wet bar, and walk-in pantry. A first-floor office overlooks the pasture. The walk-out lower level is a Tuscan-style stone and brick wine cellar with a tasting room and kitchen, a social room with a stone fireplace, a full bath, and climate-controlled wine storage. The carriage house is a complete second residence with 1 bedroom, 1 full and 1 half bath, a fireplace, a kitchen, and a balcony. The barn has a heated tack room, hot and cold water, and LED lighting. There's a whole-house generator, garage parking for seven, and a surveyed lot the township has approved as buildable. Knoch School District, minutes from Butler airport and Cranberry.

Save
Ask
Tour
Hide
Share
Listing Snapshot
Price 
$2,950,000
Days On Site 
30 Days
Bedrooms 
6
Inside Area (SqFt) 
7,535 sqft
Total Baths 
8
Full Baths 
6
Partial Baths 
2
Lot Size 
11.15 Acres
Year Built 
1998
MLS Number 
1774902
Status 
Active
Property Tax 
$10,332
HOA/Condo/Coop Fees 
N/A
Sq Ft Source 
Owner
Friends & Family
Recent Activity
a month agoListing first seen on site
a month agoListing updated with changes from the MLS
General Features
Acres 
11.15
Attached Garage 
Yes
Garage 
Yes
Garage Spaces 
7
Home Warranty 
Yes
Levels 
Two
Parking 
AttachedGarageGarage Door Opener
Parking Spaces 
7
Property Sub Type 
Single Family Residence
Security 
Security System
Sewer 
Public Sewer
SqFt Total 
7535
Style 
Two Story, Tudor
Water Source 
Well
Interior Features
Appliances 
CooktopDryerDishwasherDisposalMicrowaveRefrigeratorWasher
Basement 
FinishedWalk-Out Access
Cooling 
Central Air
Fireplace 
Yes
Fireplaces 
5
Flooring 
CarpetCeramic TileHardwood
Heating 
Natural GasForced Air
Interior 
Central VacuumKitchen IslandPantry
Window Features 
Window CoveringsScreensWindow Treatments
Bedroom 2 
Dimensions - 13x14Level - Upper
Bedroom 3 
Dimensions - 12x15Level - Upper
Bedroom 4 
Dimensions - 12x15Level - Upper
Bedroom 5 
Dimensions - 10x11Level - Upper
Bonus Room 
Dimensions - 15x40Level - Upper
Den 
Dimensions - 13x13Level - Main
Dining Room 
Dimensions - 14x23Level - Main
EntryFoyer 
Dimensions - 20x20Level - Main
Family Room 
Dimensions - 21x22Level - Main
Kitchen 
Dimensions - 15x18Level - Main
Living Room 
Dimensions - 18x25Level - Main
PrimaryBedroom 
Dimensions - 16x16Level - Upper
Save
Ask
Tour
Hide
Share
Exterior Features
Construction Details 
Brick
Pool Features 
None
Roof 
Asphalt
Spa Features 
Bath
Windows/Doors 
Window CoveringsScreensWindow Treatments
Community Features
MLS Area 
Penn Twp - BUT
School District 
Knoch
Schools
School District
Knoch
Elementary School
Unknown
Middle School
Unknown
High School
Unknown
Listing courtesy of PIATT SOTHEBY'S INTERNATIONAL REALTY


INFORMATION DEEMED RELIABLE, BUT NOT GUARANTEED. IDX information is provided exclusively for consumers’ personal, non-commercial use and may not be used for any purpose other than to identify prospective properties consumers may be interested in purchasing.
Last checked: 2026-10-24 01:12 PM UTC

Neighborhood & Commute
Source: Walkscore
Save
Ask
Tour
Hide
Share