
218 Canterwood DrPeters Twp, PA 15367
Due to the health concerns created by Coronavirus we are offering personal 1-1 online video walkthough tours where possible.
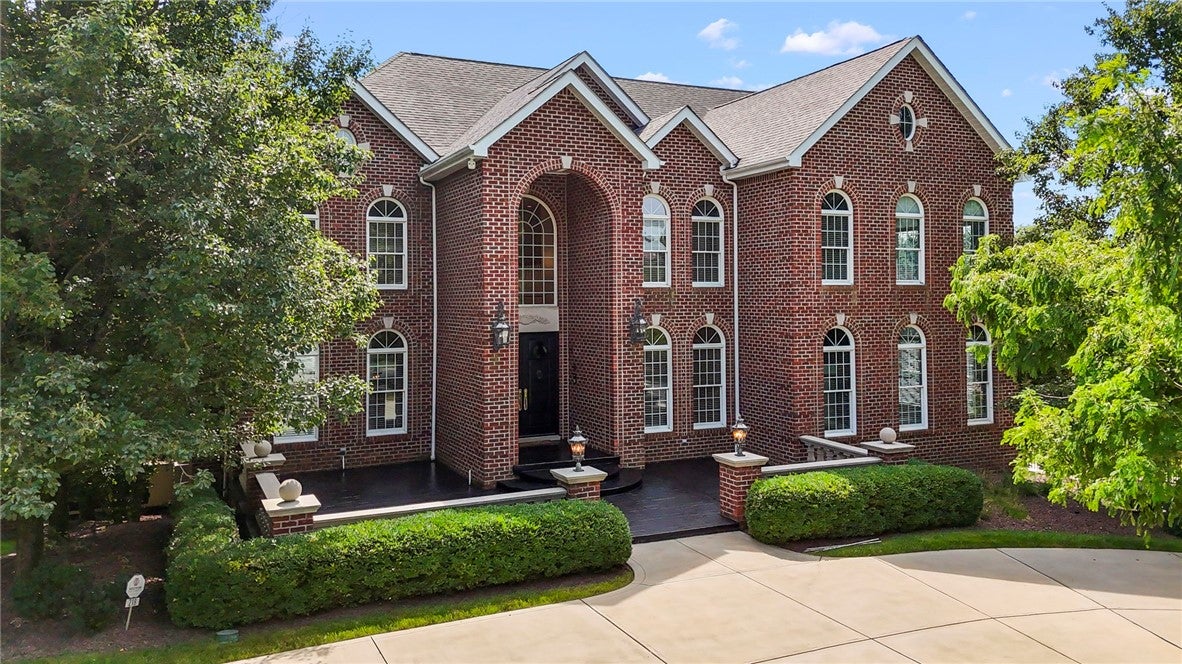
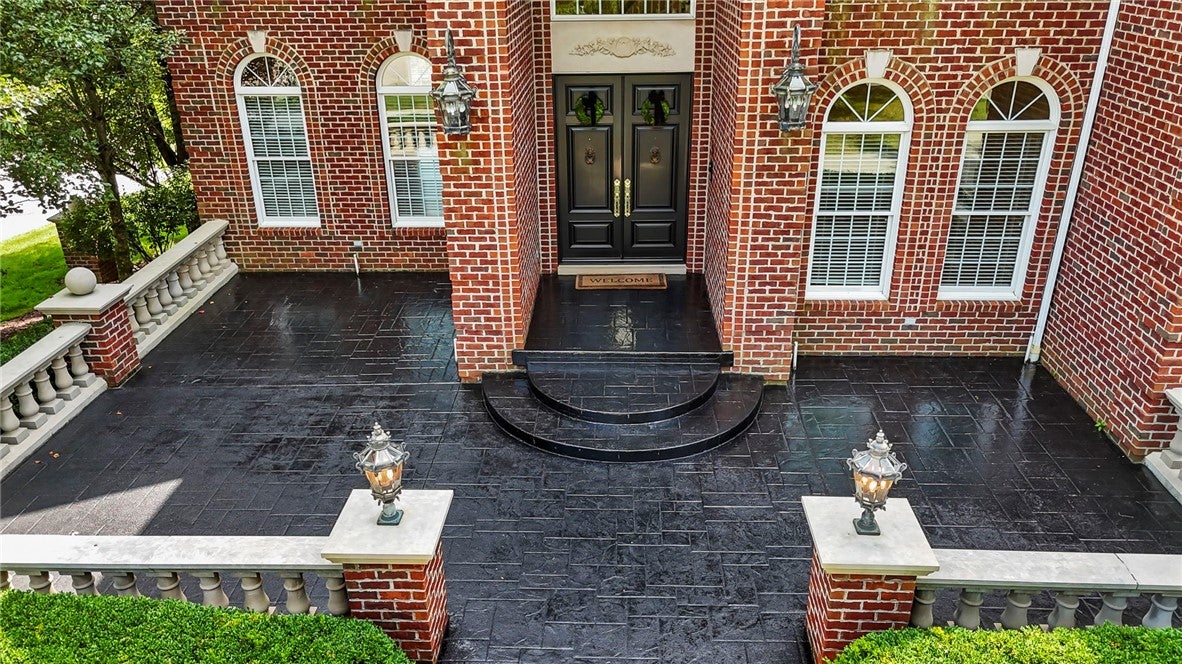
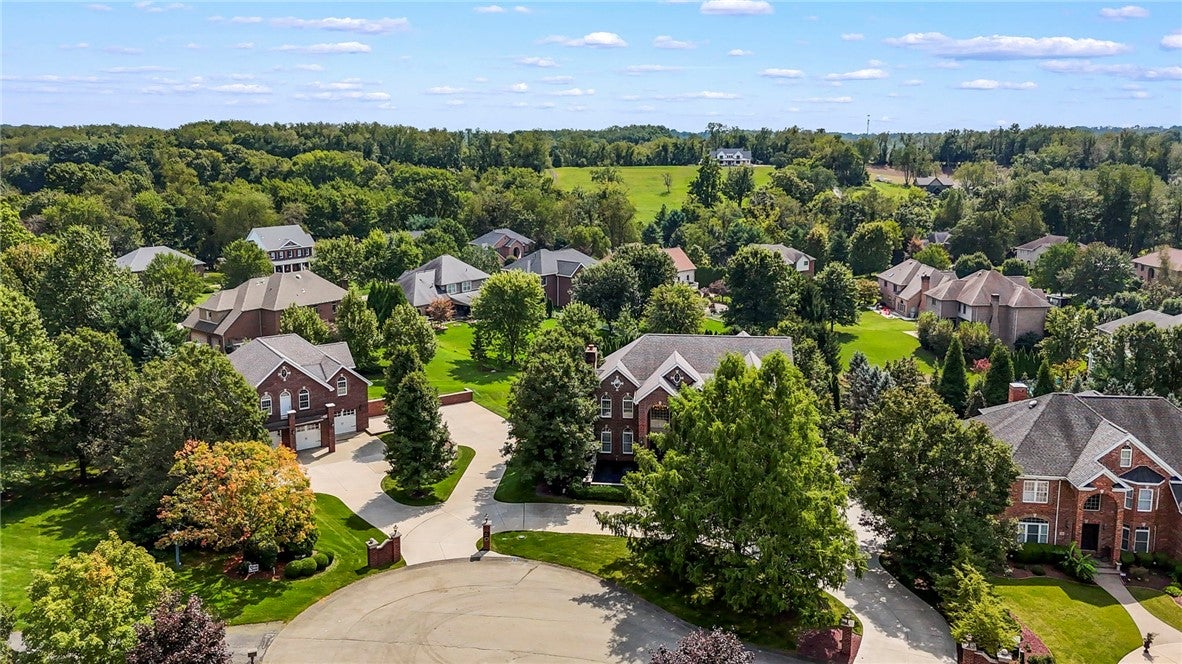
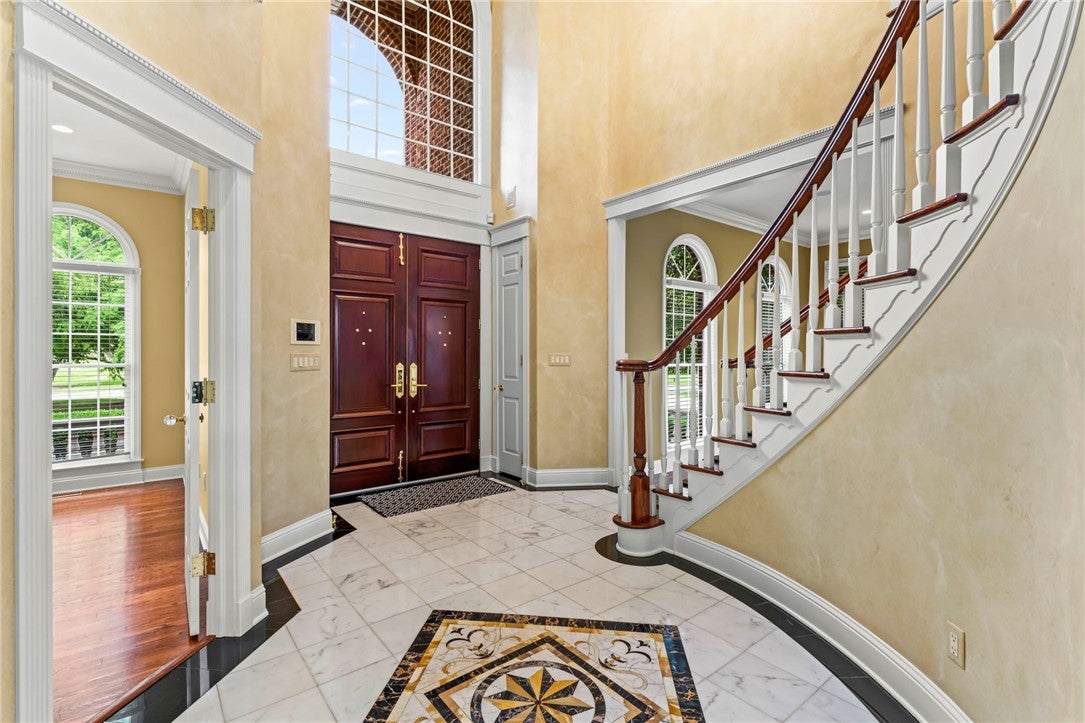
An exceptional home and a remarkable detached collector garage, together on one private estate in Peters Township. Set on just over an acre, Canterwood House pairs a 6,000+ sq ft, 5-bedroom residence with a climate-controlled, approximately 5,450 sq ft collector garage. The property offers resort-style living and parking for up to 14 vehicles, depending on configuration. The residence features 4 full baths, 1 half bath, and an attached 4-car garage with porcelain flooring. The custom 3-story detached garage was designed to complement the home’s architecture. It can accommodate up to 10 vehicles, or approximately 8 vehicles plus a full-size RV. Heated and air conditioned, it is also framed for flexible future use, such as a casita, private office, studio, or home business. Inside the home, exceptional craftsmanship and luxury finishes are found throughout. The kitchen centers on a dramatic 13-foot island topped with 2½-inch granite and features a Sub-Zero refrigerator, 3 Thermador ovens, custom cabinetry, and a spacious butler’s pantry. Designed for entertaining, the custom bar offers granite countertops, solid cherry cabinetry, 2 refrigerators, and a double-stack dishwasher. A custom theater designed by Grimaldi provides a private cinematic experience. Two distinctive dressing rooms include one with a chandelier, granite countertops, and solid cherry cabinetry, and another with rich cherry cabinetry. Statement chandeliers, Baldwin brass and crystal door hardware, and thoughtfully selected finishes further distinguish the home. Savant whole-home automation and an integrated security system provide sophisticated control and convenience. A 38kW natural gas Kohler generator is capable of powering the entire main residence during an outage. Outdoors, an oversized saltwater pool, hot tub, custom firepit, and beautifully designed gathering spaces create a private resort setting. This home has evolved significantly beyond its original MLS and public-record history. The later acquisition of the adjoining property and construction of the detached collector garage represent substantial improvements that may not appear in older online property data. This is a rare opportunity for exceptional living, entertaining, and vehicle storage in the highly desirable Peters Township School District.
| a week ago | Listing first seen on site | |
| a week ago | Listing updated with changes from the MLS® |

INFORMATION DEEMED RELIABLE, BUT NOT GUARANTEED. IDX information is provided exclusively for consumers’ personal, non-commercial use and may not be used for any purpose other than to identify prospective properties consumers may be interested in purchasing.
Last checked: 2026-09-24 01:04 PM UTC