
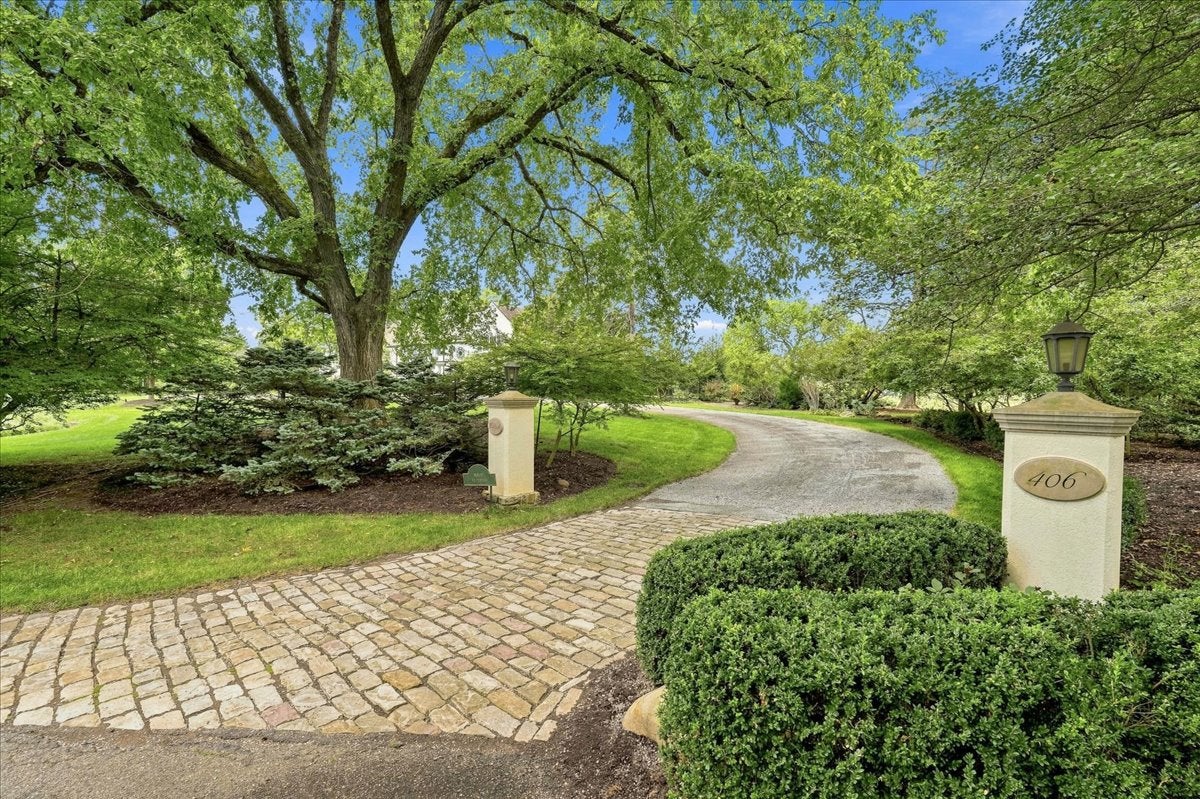
406 Hillside DriveSewickley Heights, PA 15143
Due to the health concerns created by Coronavirus we are offering personal 1-1 online video walkthough tours where possible.
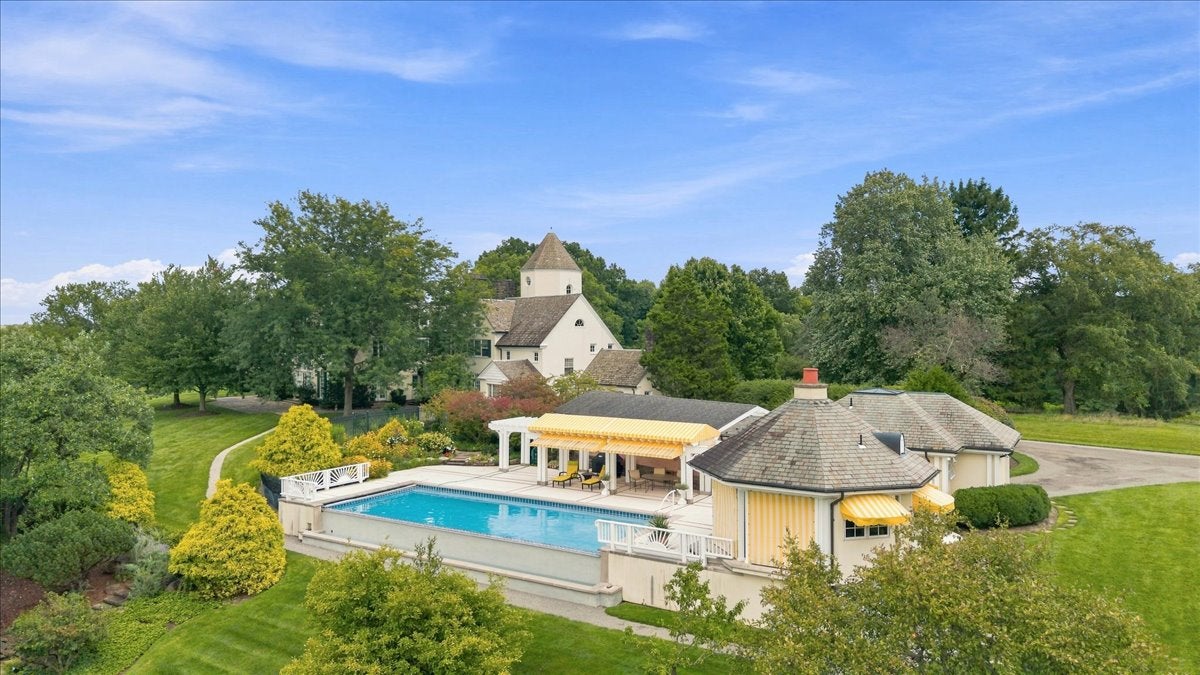
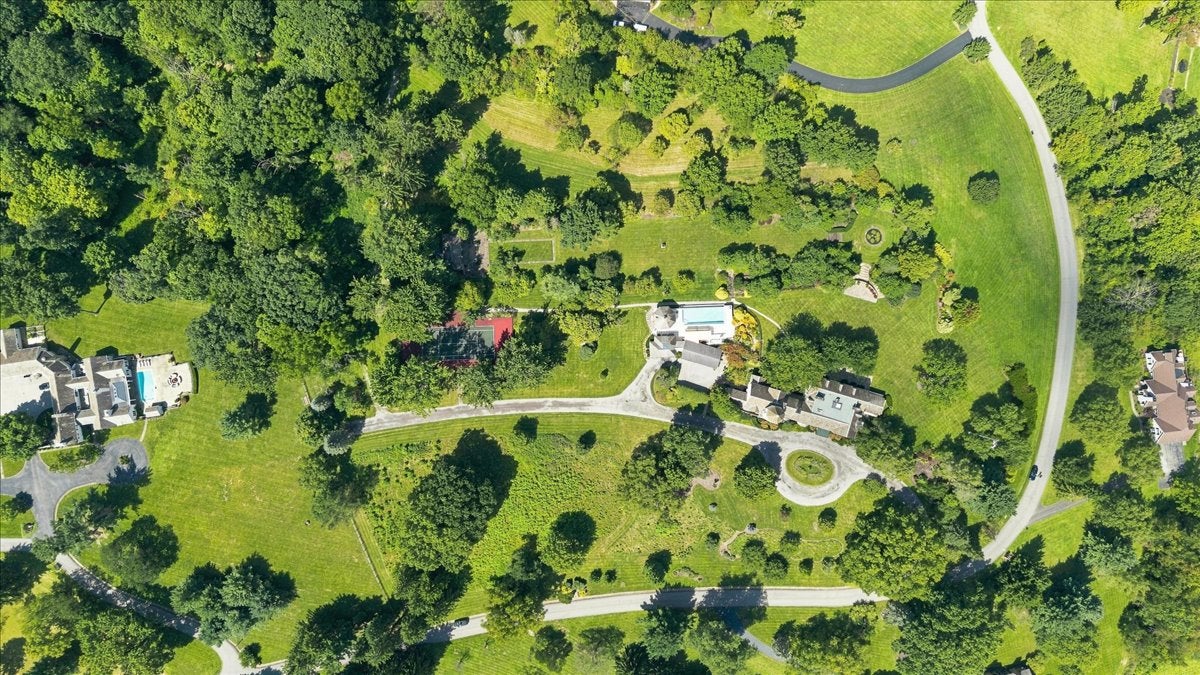
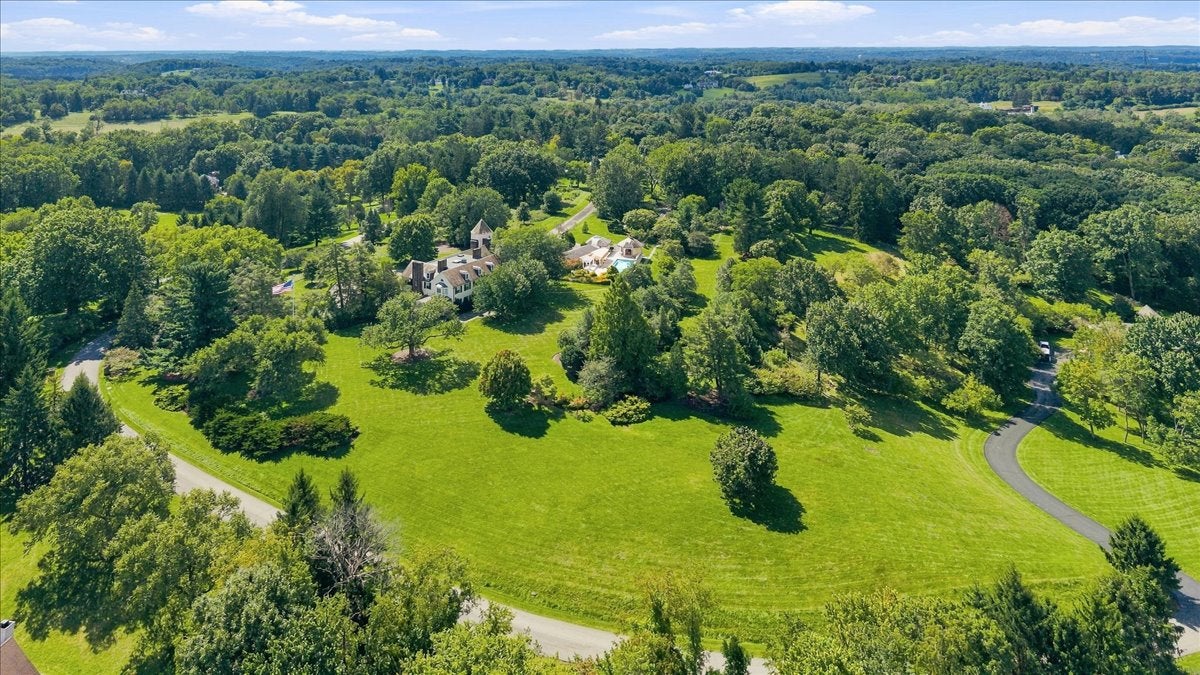
Introducing Hillside - The Art of Living Well. Set at the end of a private cul-de-sac in Sewickley Heights, Hillside is not simply a residence; it is a fully realized way of life. Set across 11 acres of remarkably level grounds, this century-old William Boyd Jr. estate possesses a quality that is increasingly rare: genuine grandeur without formality, architectural significance without pretense, and the unmistakable feeling that once you arrive, there is nowhere else you need to be. The experience unfolds outdoors. A tennis court is woven naturally into the landscape, while sweeping lawns, mature gardens and a lily pond lead toward an Italianate pool pavilion that feels transported from another era. The infinity pool becomes its own private retreat, complete with an outdoor kitchen, covered loggia and fireplace, creating a setting equally suited to quiet afternoons and unforgettable summer evenings. And then there is the terrace. Shaded by Hillside’s signature yellow-and-white awnings, the northern terrace embodies the spirit of the estate: relaxed, elegant and completely unhurried. Morning coffee becomes lunch. Lunch becomes aperitivo. Friends stay for dinner. It is European summer living interpreted through the lens of one of Sewickley Heights’ great American estates - a place created as much for gathering as it is for retreat. That effortless relationship between home and landscape continues inside. Ceilings rise approximately 9.5 feet, and from the grand entry, the principal rooms unfold with a natural rhythm that accommodates both everyday living and significant entertaining. Generous proportions are balanced by warmth, craftsmanship and rooms that invite use rather than admiration from a distance. The music room, with hand-carved paneling originating from an English castle, speaks to Hillside’s remarkable history, while throughout the residence, architectural details and carefully preserved character serve as reminders that this is a home with a story already written into its walls. Upstairs, the expansive primary suite is joined by four additional suites, while a private main-level guest suite with its own living room provides exceptional accommodations for extended family and guests. For generations, Hillside has represented something greater than square footage or acreage. It is a place for garden parties and quiet mornings, formal celebrations and barefoot evenings, long tables filled with friends and summers that seem to move a little more slowly. Private. Storied. Effortlessly elegant. Hillside is the art of living well.
| 2 weeks ago | Listing first seen on site | |
| 2 weeks ago | Listing updated with changes from the MLS® |

INFORMATION DEEMED RELIABLE, BUT NOT GUARANTEED. IDX information is provided exclusively for consumers’ personal, non-commercial use and may not be used for any purpose other than to identify prospective properties consumers may be interested in purchasing.
Last checked: 2026-09-24 01:04 PM UTC