
15 Burke RoadCranberry Twp, PA 16066
Due to the health concerns created by Coronavirus we are offering personal 1-1 online video walkthough tours where possible.
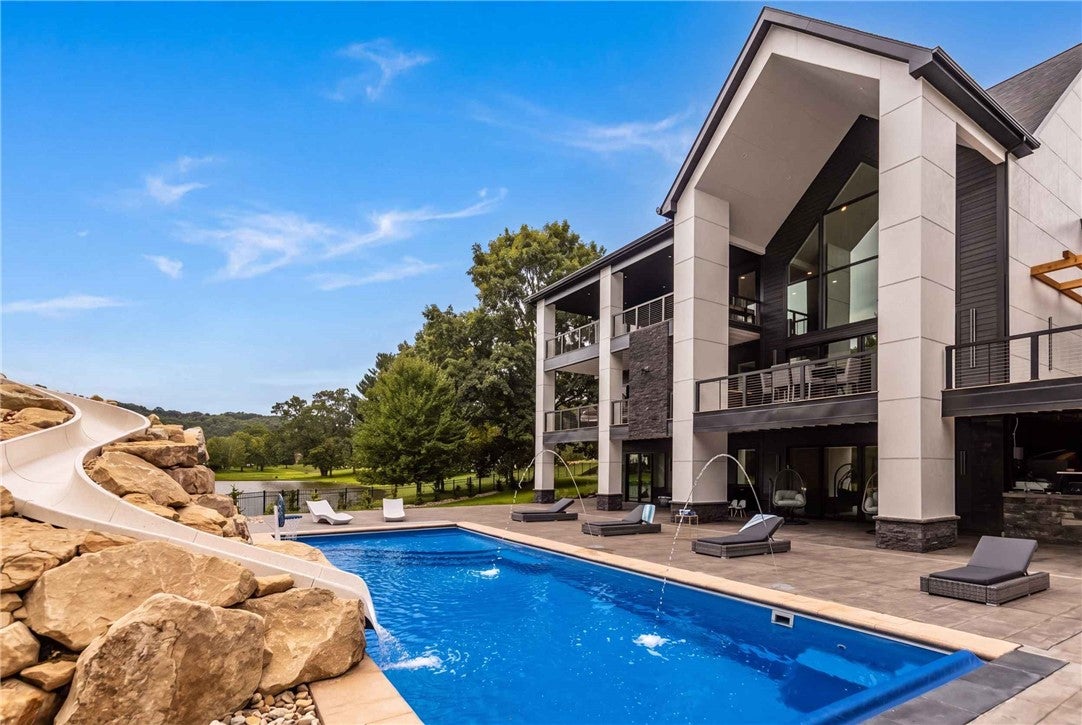
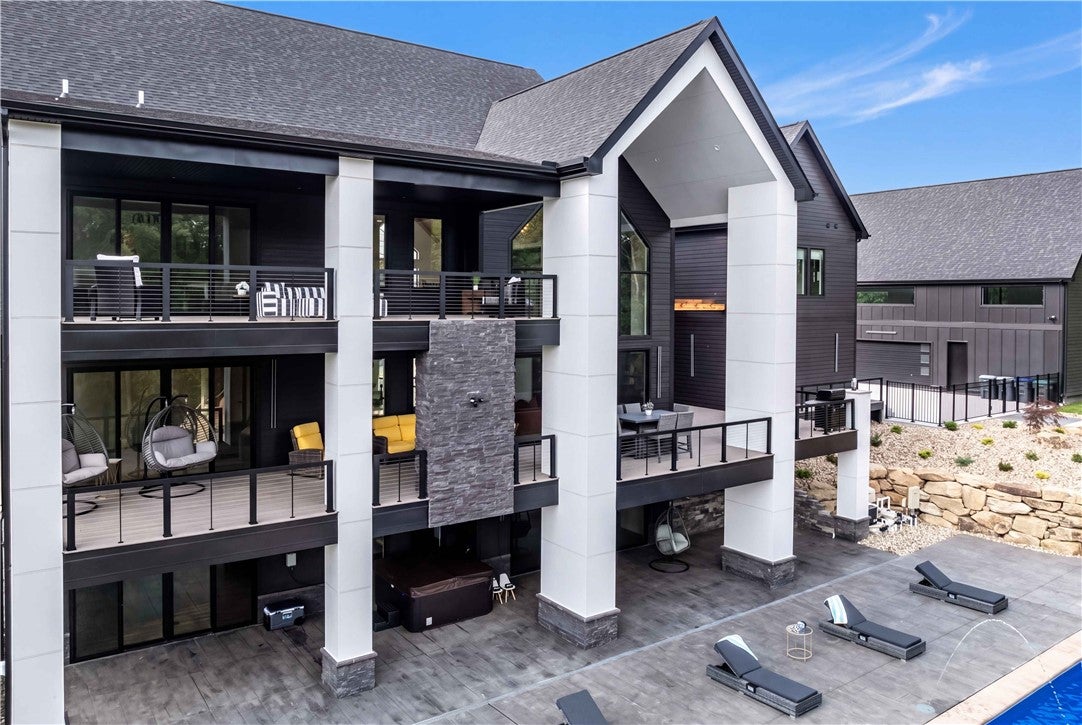
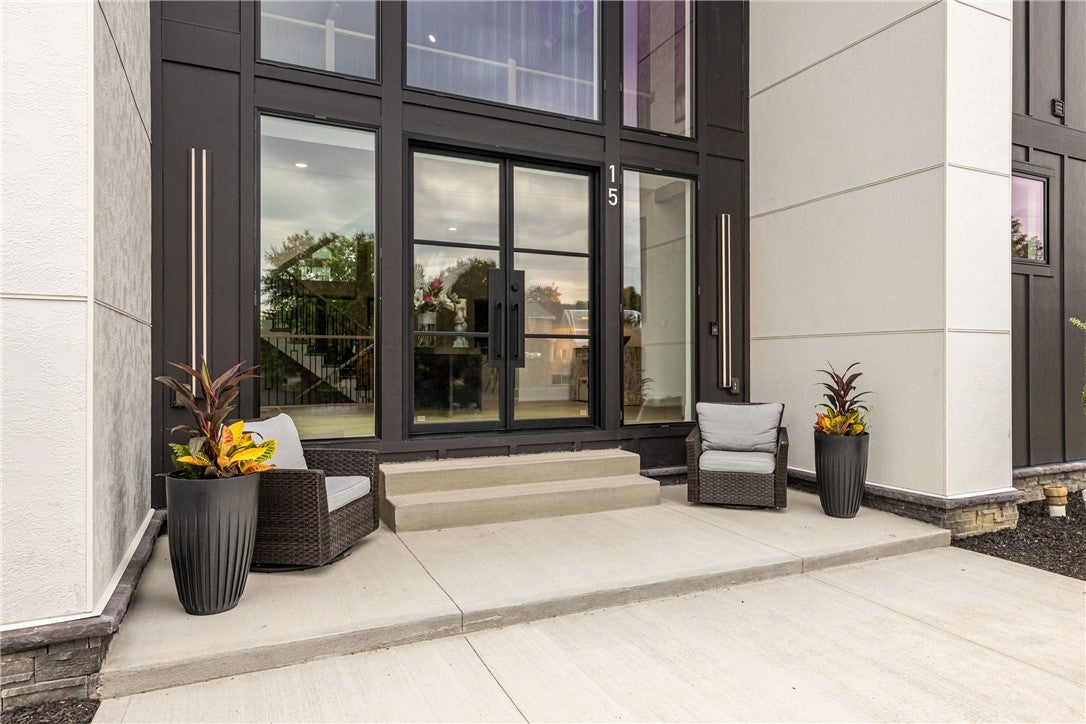
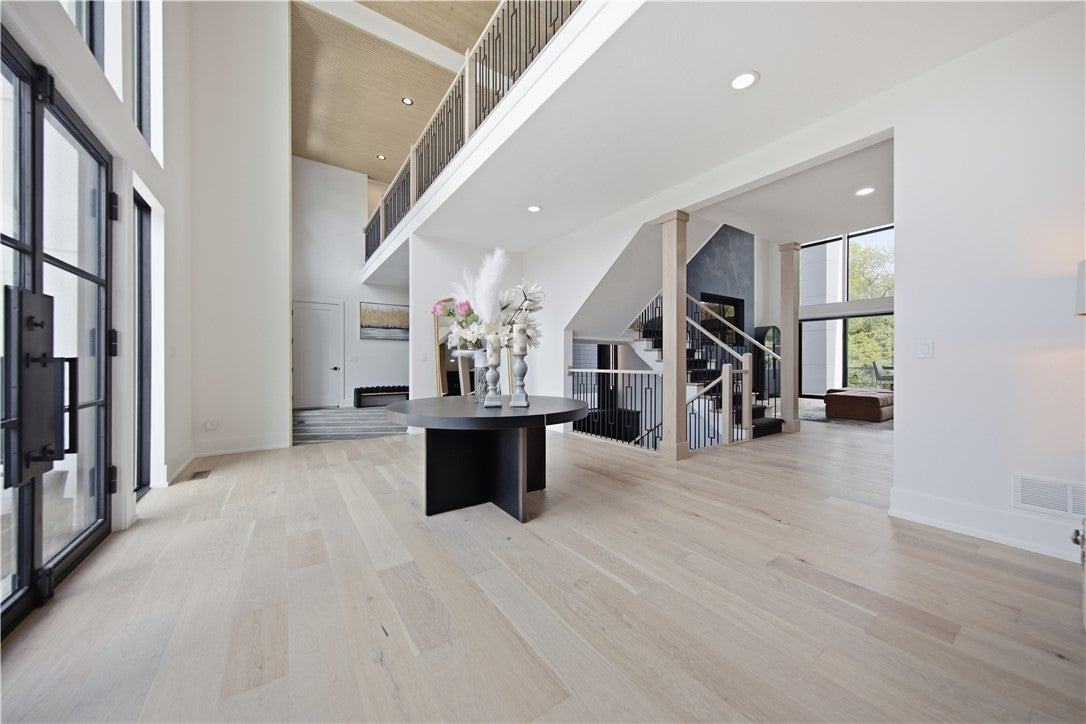
"A true collaboration of Pittsburgh's finest - expertly built by Pine Valley Builders and beautifully designed by Haser Designs." Spectacular Modern Mansion that is timeless and a modern estate home ready for entertaining and elevated living with the highest level of pride! Situated on over 1.5+ acres, a governors drive circles around a massive 8,000+ square foot home and additional 3,060 fitness center/garage in epic proportions. This luxury dream home showcases a huge open floor plan with sweeping modern staircase, massive ceilings, sparkling chandeliers, hardwood flooring, walls of windows and quality finishes throughout all three levels for the ultimate lifestyle! The stunning kitchen features two-tone cabinetry with custom white oak and black Slim Shaker cabinets, complimented by beautiful quartz countertops and a full quartz backsplash. High end matte black appliances with gold hardware add a luxurious touch, while massive built-in cabinet-paneled refrigerator/freezer combo provides both functionally and a seamless look. A hidden pantry is an owners dream with additional storage, sink, dishwasher, all finished with carefully selected designer finishes. This extraordinary prestigious home was just completed and is crafted with the finest materials featuring interesting architecturally designed six bedrooms with en-suite bathrooms and dramatic vaulted ceilings and a loft gathering area on the second level with wet bar and fridge. A total of 9 glamourous bathrooms with timeless dramatic appointments were meticulously planned. The luxury primary suite provides total relaxation enjoying a modern fireplace, private balcony, exquisite marble-tiled walk in shower, spa inspired vanities and a glamourous massive walk in closet with safe. Enter through the over sized 4-car garage into a room that is technically a "mud room" but looks like a massive closet yet functions as a holding area for outdoor wear/book bags/hockey and sports equipment. Two spacious laundry rooms for added convenience - think clean beach towels and athletic wear! The ultimate in entertaining continues to a lower level game room created for enjoyment with wet bar, guest suite and huge storage areas. Head on out through massive sliders onto a covered patio to take in swimming as the kids slide down into a sparkling pool surrounded by boulders - next to a picturesque lake nestled into the wooded background. This newly constructed home has an additional structure for a fitness center, sport court, car collector, artist studio or to make whatever your dreams are made of. Low Butler County taxes - just 5 minutes to the Lemiux complex, trendy restaurants, high end shopping, North Catholic High School and just 30 minutes to downtown Pittsburgh for sporting events and theater. This is truly a one of a kind Masterpiece ~ someone has to be the King & Queen ~ why not you?
| a week ago | Status changed to Active | |
| a week ago | Listing updated with changes from the MLS® | |
| 3 weeks ago | Listing first seen on site |

INFORMATION DEEMED RELIABLE, BUT NOT GUARANTEED. IDX information is provided exclusively for consumers’ personal, non-commercial use and may not be used for any purpose other than to identify prospective properties consumers may be interested in purchasing.
Last checked: 2026-09-24 01:04 PM UTC