
Fox Chapel, PA 15238
Due to the health concerns created by Coronavirus we are offering personal 1-1 online video walkthough tours where possible.
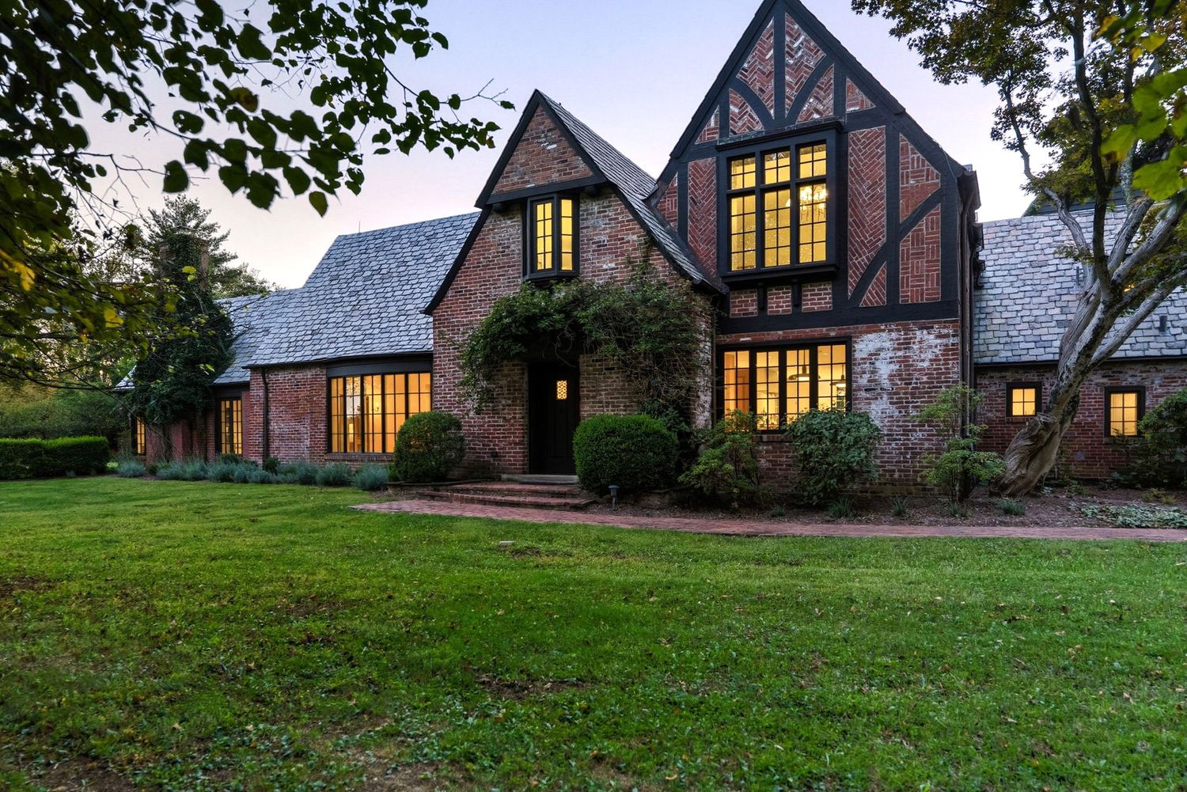
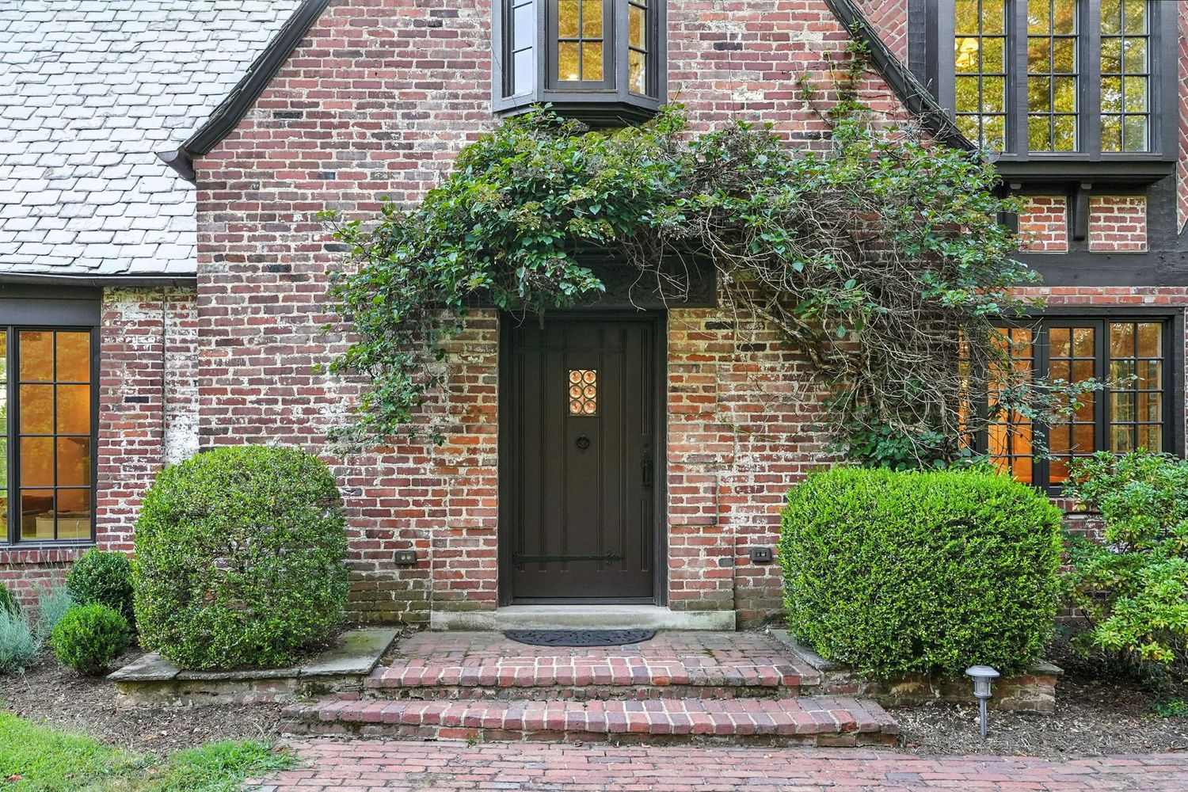
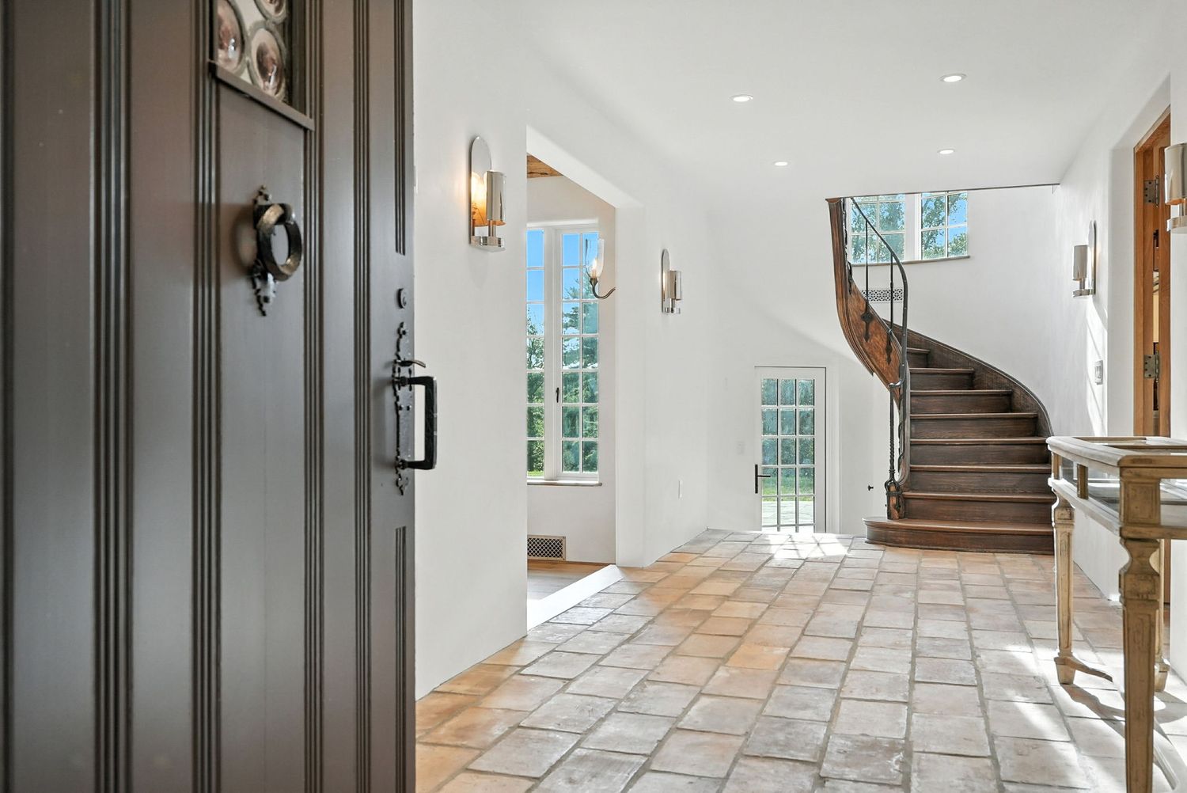
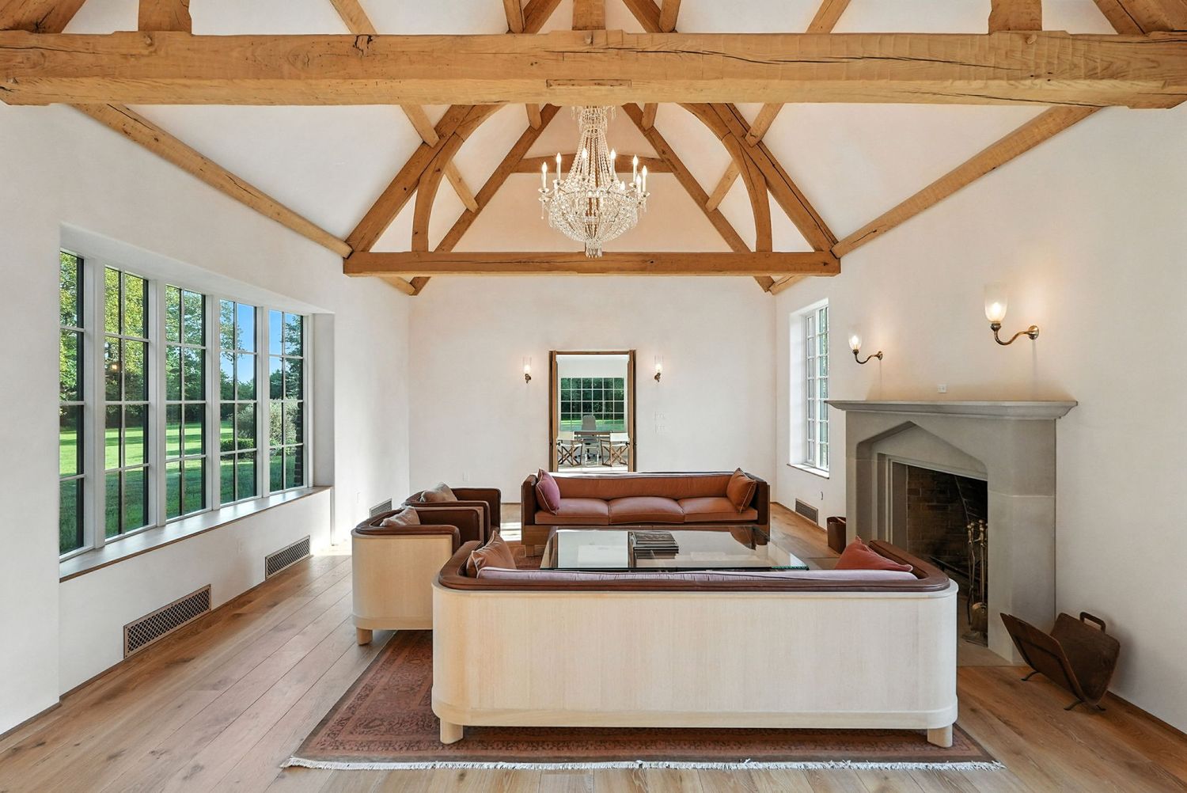
Welcome to a residence that redefines modern living, pairing timeless Tudor architecture with a minimalist, fully reimagined interior. Set on nearly 8 acres of rolling grounds in Fox Chapel Borough, the estate offers approximately 7,000 square feet of unsurpassed living space with every detail carefully crafted to perfection. From the slate roof and classic brick exterior, meticulously restored and preserved, to the new Kolbe windows and doors throughout, this residence showcases uncompromising quality. The all-new flooring, French oak, limestone, and antique terracotta, was sourced from François & Co. All of the interior paint is exclusively either Bauwerk Limewash Paint, an all-natural lime/plaster paint that acts as an air filter, or from Farrow & Ball. Completely remodeled, the lighting includes fixtures by Rose Uniacke, Jamb London, and Roman and Williams Guild. The interior doors are solid natural character oak with Classic Brass hardware. The mantels, all new, were custom made for this house, and the baths, also new, feature hardware by Waterworks. Filled with natural light, the main level benefits from expansive windows and numerous glass doors that allow easy access to the patios and grounds. Overlooked by a Juliet balcony, the spectacular great room is crowned by a magnificent new chandelier and exposed beams that have been painstakingly restored. Double doors reveal a generously sized den/office that opens to a brick patio. An extensive wet bar elevates the ample dining room. Anchoring the home with an ambiance both sophisticated and serene, the chef’s kitchen is appointed with white Olympia marble countertops and an 11-foot-long, solid walnut island. A Lacanche range with industrial-level Best hood and Gaggenau appliances— microwave, combi-steam oven, vacuum sealing drawer, and refrigerator—provide an unparalleled blend of performance and artistry. Fitted with walnut cabinetry, the butler’s pantry includes refrigerator and freezer drawers and an extra dishwasher. The side entry area has been reconfigured to create a dog grooming station and a second powder room. Upstairs, four bedrooms and four full baths include the sumptuous primary suite. A new double shower complements the soaking tub and towel warmer imported from Catchpole & Rye and the extensive walnut vanity with dual sinks. Dual walk-in closets are appointed with wicker caning and interior lighting, a theme carried through to a second suite with private bath. A third suite currently serves as a family room, while a luggage closet and a laundry room, consisting of two washers and two dryers, add convenience. The finished lower level features a luxury gym, a fifth full bath, and a separate entrance. The layout of the home ensures flexibility for everyday living and exceptional entertaining. Framed by rare 360-degree privacy, the outdoor terraces and gathering spaces invite seamless indoor-outdoor living. The property also includes a carriage home at the rear of the estate—currently uninhabitable, but rich in potential. With existing utility connections, it holds the possibility of becoming a guest house, studio, or destination for entertaining—an opportunity nearly impossible to replicate under current Borough approvals. This is more than a home—it is a once-in-a-lifetime offering for those who demand rarity, privacy, and enduring elegance.
| 2 months ago | Listing first seen on site | |
| 2 months ago | Listing updated with changes from the MLS |

INFORMATION DEEMED RELIABLE, BUT NOT GUARANTEED. IDX information is provided exclusively for consumers’ personal, non-commercial use and may not be used for any purpose other than to identify prospective properties consumers may be interested in purchasing.
Last checked: 2026-10-24 01:12 PM UTC