
234 Reibold RoadForward Twp, PA 16053
Due to the health concerns created by Coronavirus we are offering personal 1-1 online video walkthough tours where possible.
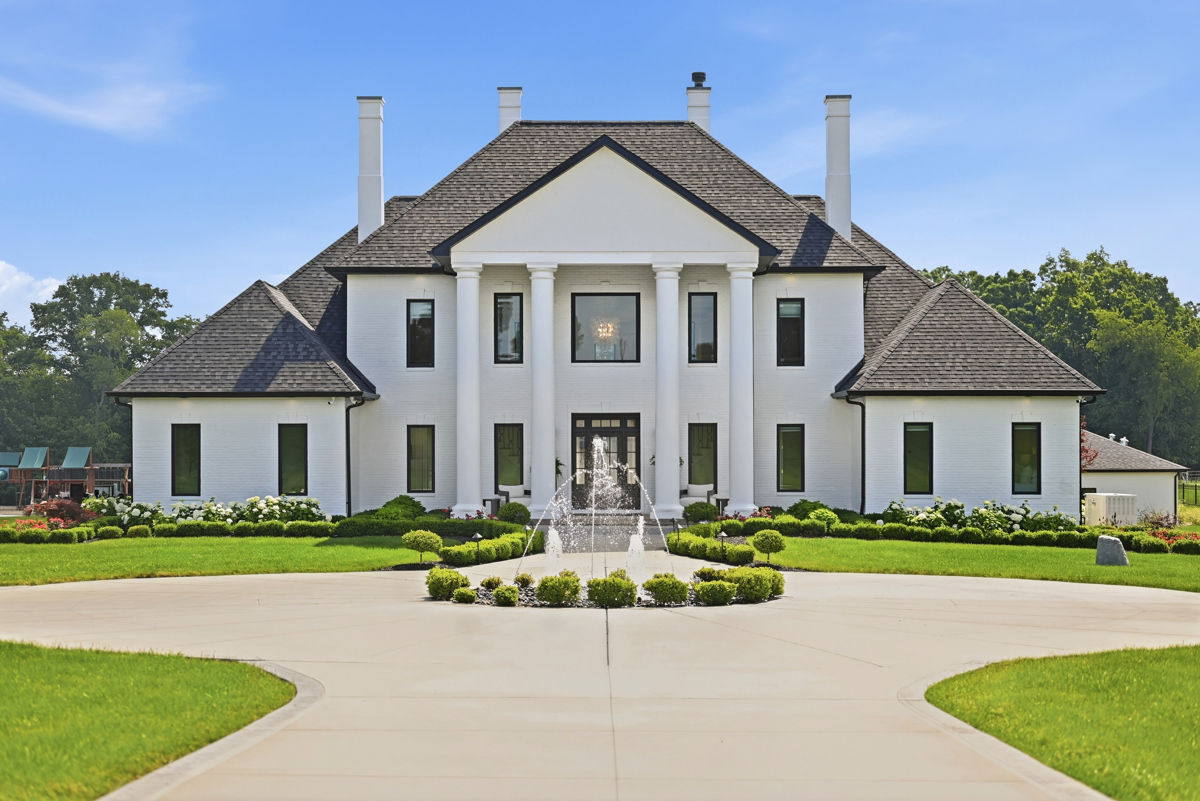
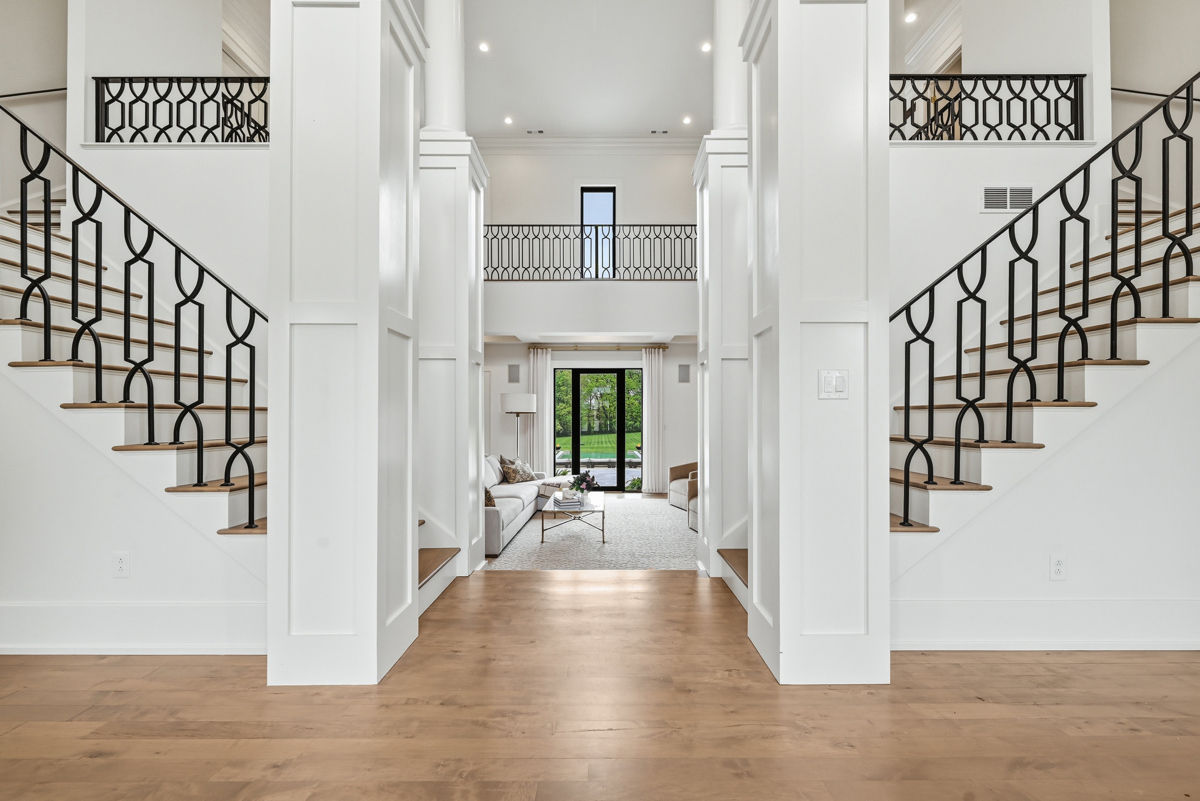
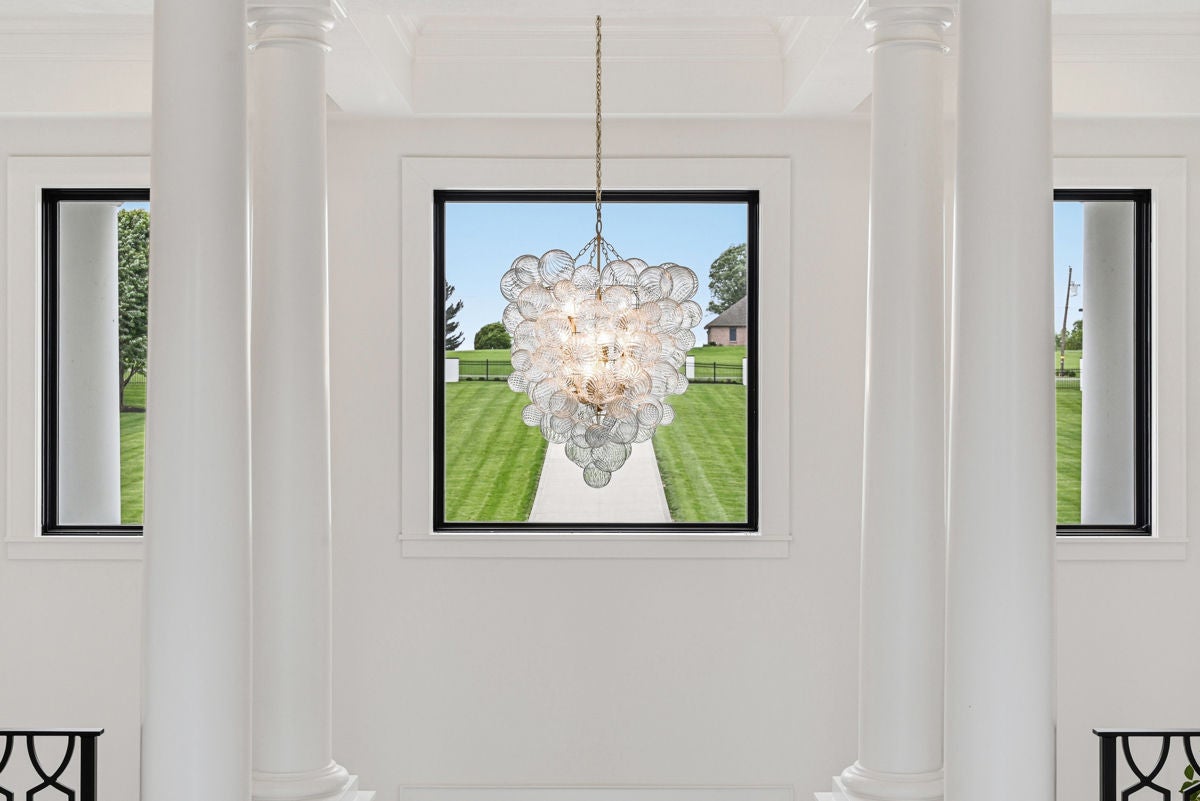
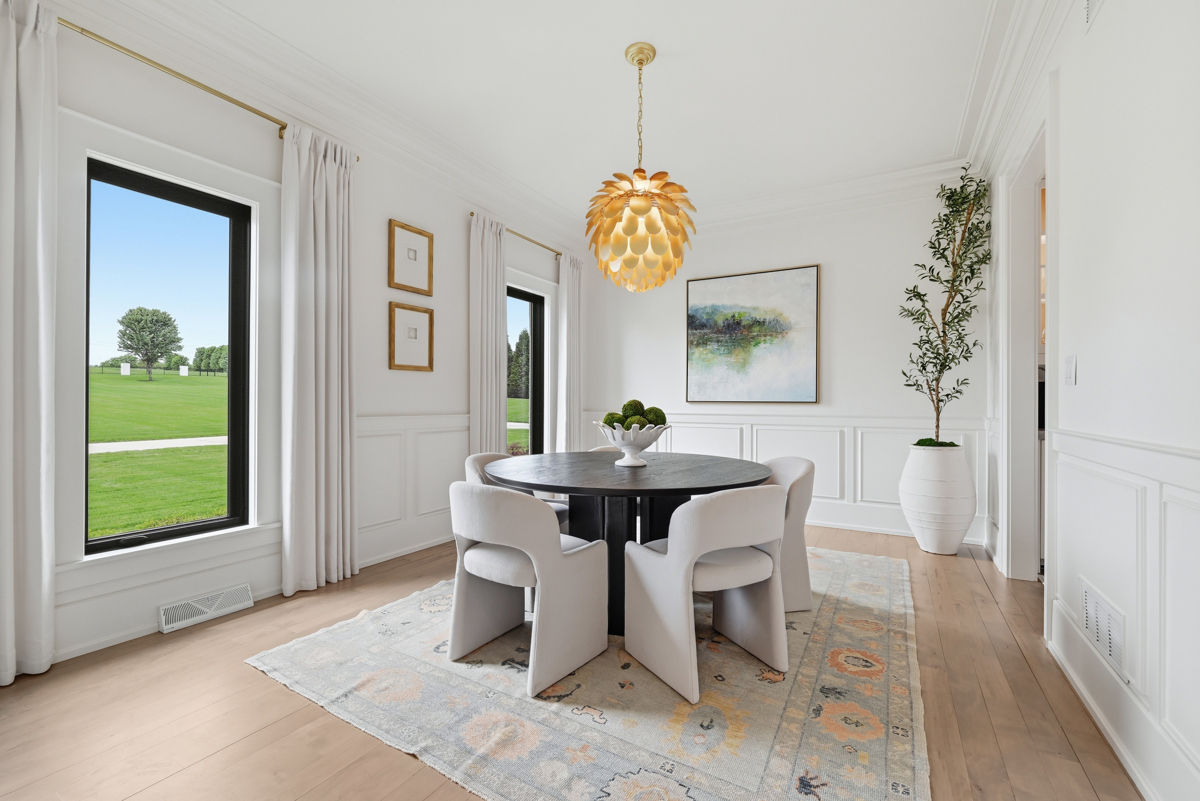
Set beyond a private gate and nestled on seven picturesque acres, 234 Reibold Road represents the rare convergence of vision, elite craftsmanship, and unwavering attention to detail. Completed just three years ago, this masterful transformation by acclaimed designer April Spagnolo of Evalia Design is offered furnished, presenting an opportunity to step seamlessly into a residence where every detail has already been thoughtfully considered. From the moment the estate comes into view, its presence is unmistakable. A sweeping governor’s circular drive frames the fountain, while sculpted boxwoods, English garden-inspired landscaping, and custom gas lanterns create a setting reminiscent of a European country estate. The result is a residence where grand traditional architecture meets contemporary refinement, creating spaces that feel both sophisticated and livable. Throughout the home, herringbone maple floors, custom millwork, imported Canadian marble, and hand-selected finishes establish a sense of continuity and purpose. Every room unfolds with intention; the materials were chosen not only for beauty, but for performance. The kitchen was thoughtfully reimagined as the heart of the home, featuring coffered ceilings, custom cabinetry, imported marble, top-of-the-line appliances, and a Miele built-in coffee bar. The butler’s pantry offers organized storage and simplicity with the same exceptional quality and craftsmanship as the main kitchen. The primary suite is a private sanctuary featuring floor-to-ceiling porcelain, heated bath and closet flooring, a spectacular Amish-crafted dressing room with marble finishes, and in-suite laundry. A second laundry in the mudroom provides added convenience. Designed for unforgettable entertaining, the lower level features a State-of-the-art home theater offering an immersive cinematic experience, with a kitchenette for easy movie nights. The entertainment lounge is anchored by a custom Amish bar with an NY-crafted wood top ready for game day. Independent television and audio controls throughout the space provide exceptional sound quality, while the wellness area features a four-person sauna and cold plunge. The estate’s outdoor living spaces rival those of a resort; the centerpiece is a custom 20x50 infinity-edge pool with a sun ledge, deck jets, and app-controlled equipment. The pool house includes a fireplace, full appliances, SunBrite TV, a premium grill, and his-and-hers locker rooms. A separate 10-person built-in hot tub provides year-round enjoyment, while the sunken fire pit and premium speakers complete the outdoor retreat. The impressive 70x40 heated and cooled garage serves as an amenity unto itself, featuring custom epoxy floors, a private bath, golf simulator, and full-court basketball or pickleball court. Offering flexibility for luxury vehicle storage, recreation, sport, or the ultimate space for a car enthusiast, this extraordinary area expands the estate's lifestyle possibilities. Beyond the visible beauty, the home’s systems have been elevated throughout. Smart home technology includes whole-home Lutron lighting, Control4 A/V, and professionally installed multi-room music. Notice the Toto toilets throughout, new custom Anderson windows and doors, new roof, all-new trim and moldings, custom iron railings, and eight-foot doors, all of which reflect the quality of the transformation. A true one-of-a-kind offering, complete with designer-selected RH furniture and décor. This estate is a testament to visionary design, uncompromising craftsmanship, and the belief that a home should be thoughtfully created to exceed every expectation.
| 2 weeks ago | Listing first seen on site | |
| 2 weeks ago | Listing updated with changes from the MLS® |

INFORMATION DEEMED RELIABLE, BUT NOT GUARANTEED. IDX information is provided exclusively for consumers’ personal, non-commercial use and may not be used for any purpose other than to identify prospective properties consumers may be interested in purchasing.
Last checked: 2026-07-26 12:42 PM UTC