
328 Beaver St 3Sewickley, PA 15143
Due to the health concerns created by Coronavirus we are offering personal 1-1 online video walkthough tours where possible.
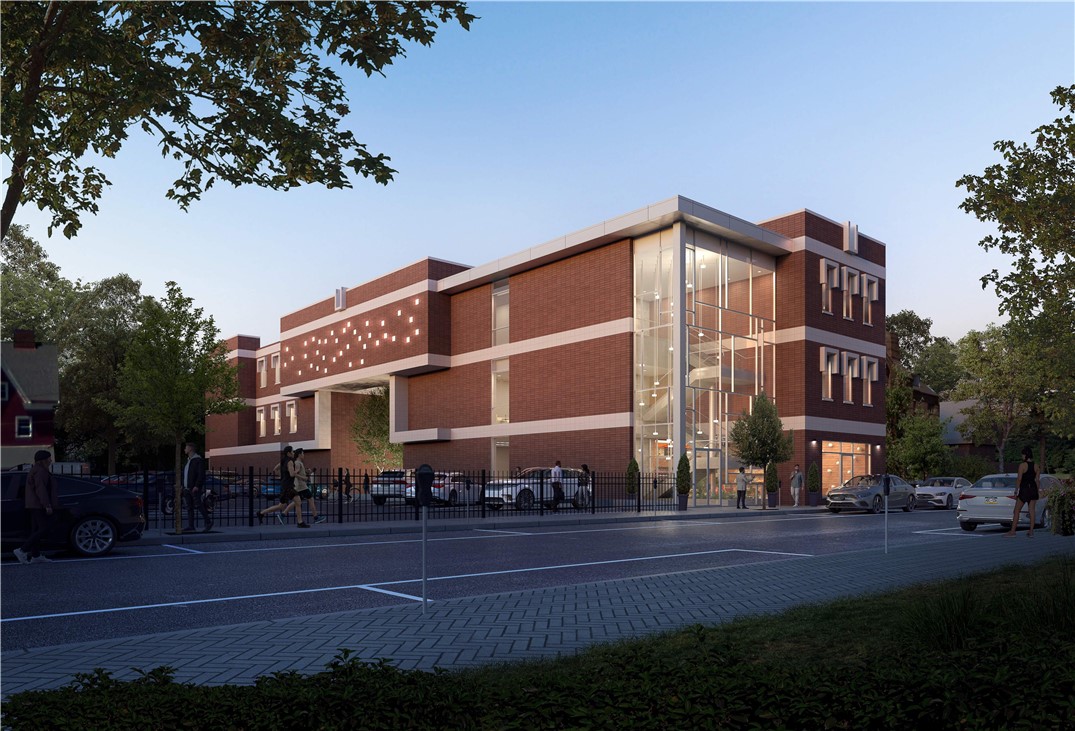
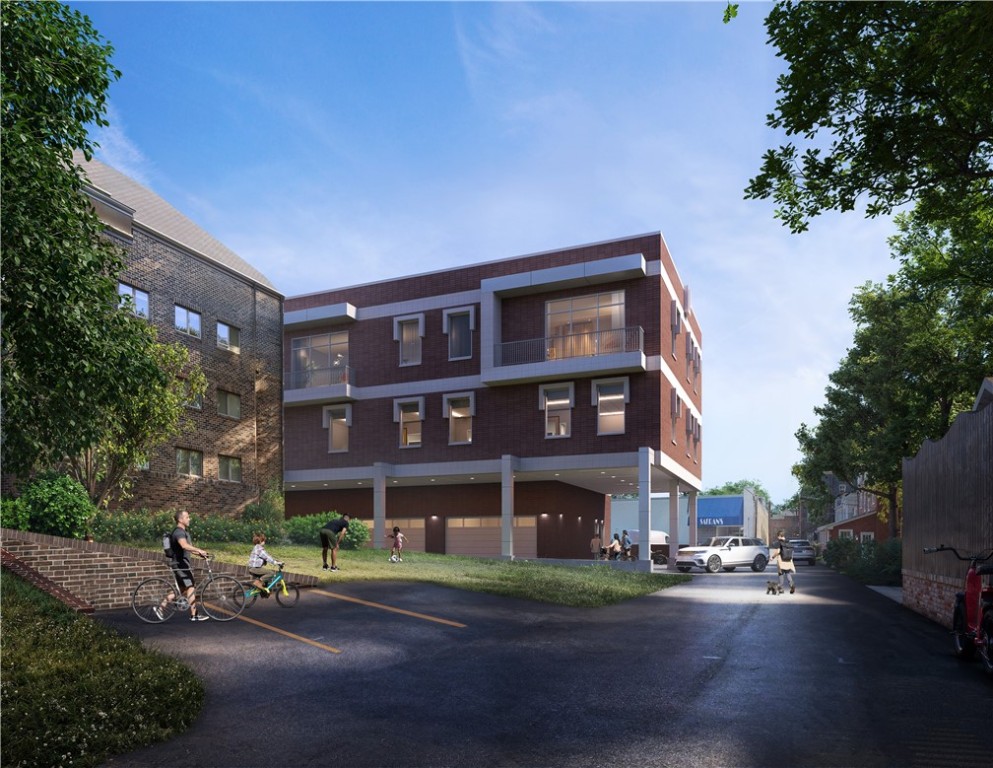
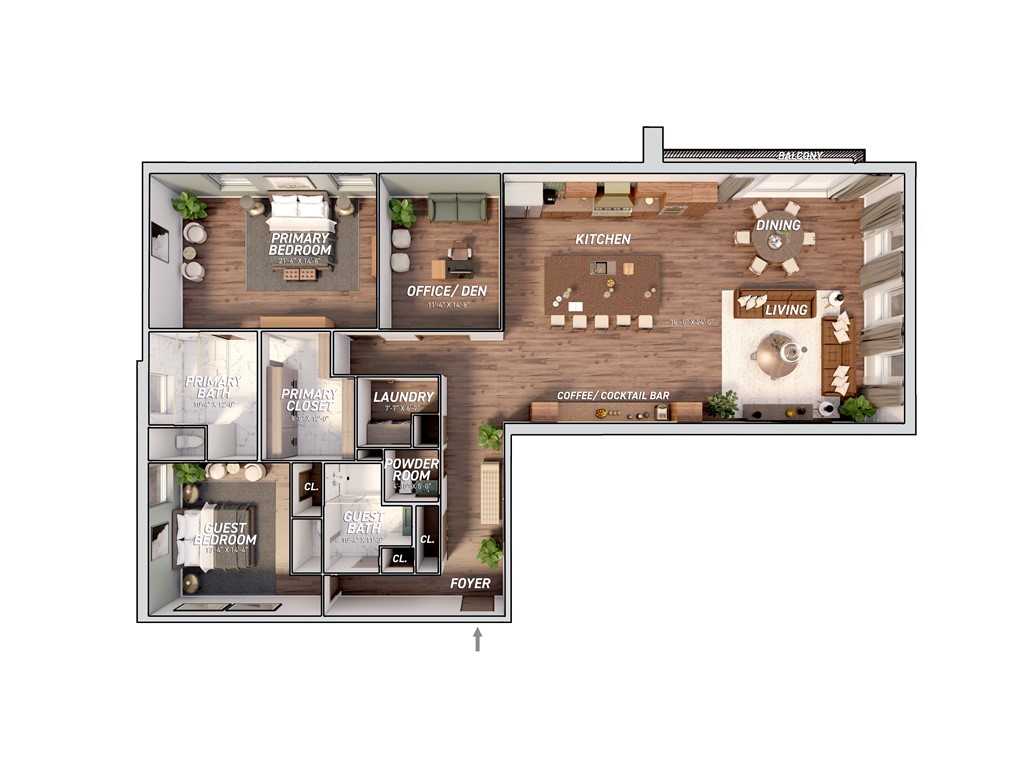
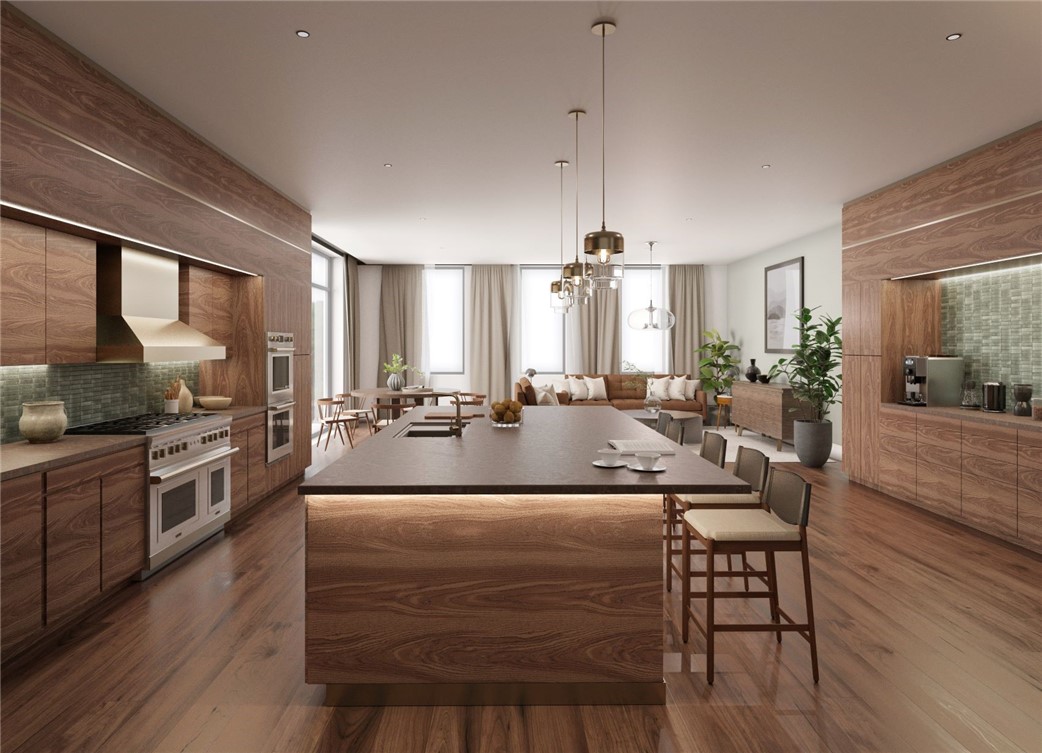
Sewickley's premier "to-be-built" residence. This 2,337 sq ft corner unit is the largest in this exclusive 3-unit collection. The conceptual layout is bathed in natural light from multiple exposures (NE & NW). The design features a spectacular, oversized open-plan living space designed for hosting. The kitchen centers on a massive island and flows to a dedicated cocktail bar and formal dining area. The living room has direct access to the private NW sunset balcony. A split-bedroom design places the guest suite near the foyer. The primary suite is a private sanctuary with a massive walk-through closet, separated from the main living area by a home office/den. Use this inspired plan by Desmone as your starting point, or embrace the "White-Box Shell" option to fully design your dream. This home includes a private elevator vestibule and a dedicated, heated 2-car garage with EV hookups. A comprehensive "lock-and-leave" HOA covers all internal systems (HVAC, plumbing) plus internet & cable.
| 4 weeks ago | Price changed to $2,453,850 | |
| 4 weeks ago | Listing updated with changes from the MLS® | |
| 10 months ago | Listing first seen on site |

INFORMATION DEEMED RELIABLE, BUT NOT GUARANTEED. IDX information is provided exclusively for consumers’ personal, non-commercial use and may not be used for any purpose other than to identify prospective properties consumers may be interested in purchasing.
Last checked: 2026-08-25 12:13 PM UTC